
Small Bathroom Design Ideas for Sri Lankan Homes: 25 Clever Ways to Maximise Space
· 8 min read
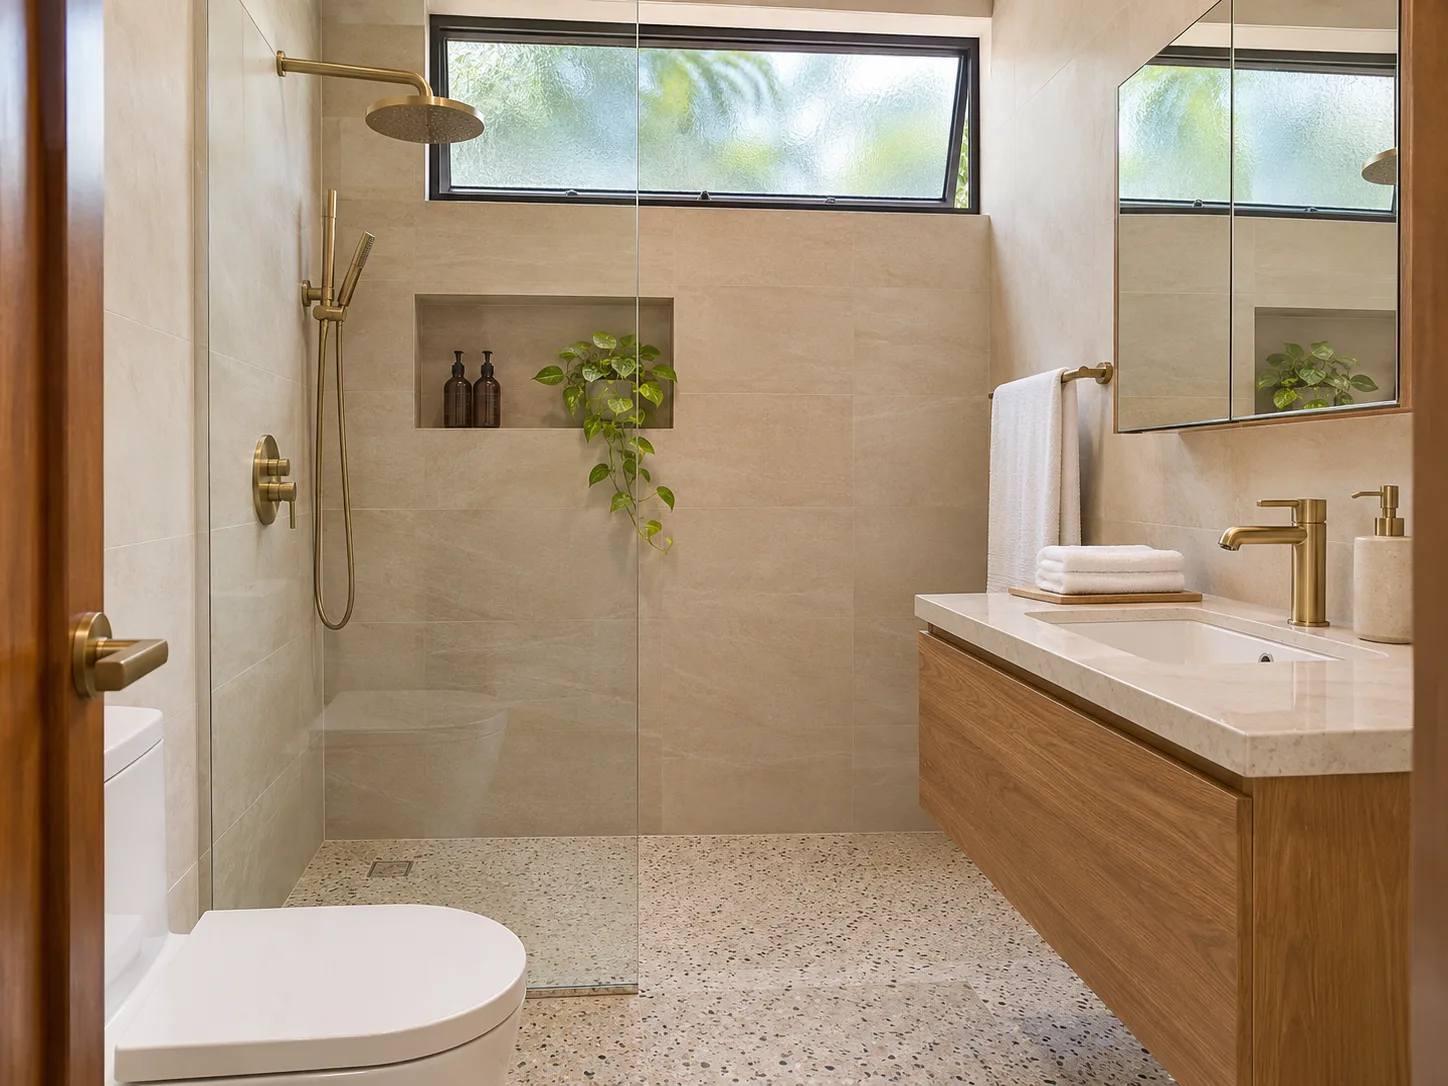
A small bathroom can still feel calm, comfortable and easy to maintain. In Sri Lankan homes, thoughtful planning matters even more when heat, humidity, limited floor area and everyday family routines all meet in one compact room.
Start by measuring the room and noting where the door, plumbing, windows and existing fittings sit. Then decide what needs to improve most: movement, storage, ventilation, privacy or light. These ideas can help you make the room work harder without filling it with unnecessary fittings.
Plan the layout before choosing finishes
1. Measure every pinch point
Record the room’s width and length, door swing, window position and the distance between fittings. Note where people stand to use the basin, toilet and shower. A simple measured plan helps you avoid buying a vanity or screen that makes the room awkward to use.
2. Protect a clear path through the room
Keep the route from the doorway to the main fittings as direct as possible. If a hinged door blocks the basin or toilet, consider whether it can swing outward or slide, but check privacy, access and local building requirements before changing it.
3. Choose fittings to suit the room, not the catalogue
A compact basin or shorter projection toilet may improve circulation, but check comfort and installation clearances before purchasing. Compare actual dimensions on product drawings and allow for plumbing connections, wall thickness and access for future repairs.
4. Consider a shower in place of a bulky tub
Where a bathtub is rarely used, a well-planned shower can free up valuable floor area. Keep the shower zone large enough to use comfortably and include a suitable screen or curtain to control splashes. Changes to plumbing and waterproofing should be planned with a qualified installer.
5. Use a clear screen to preserve sightlines
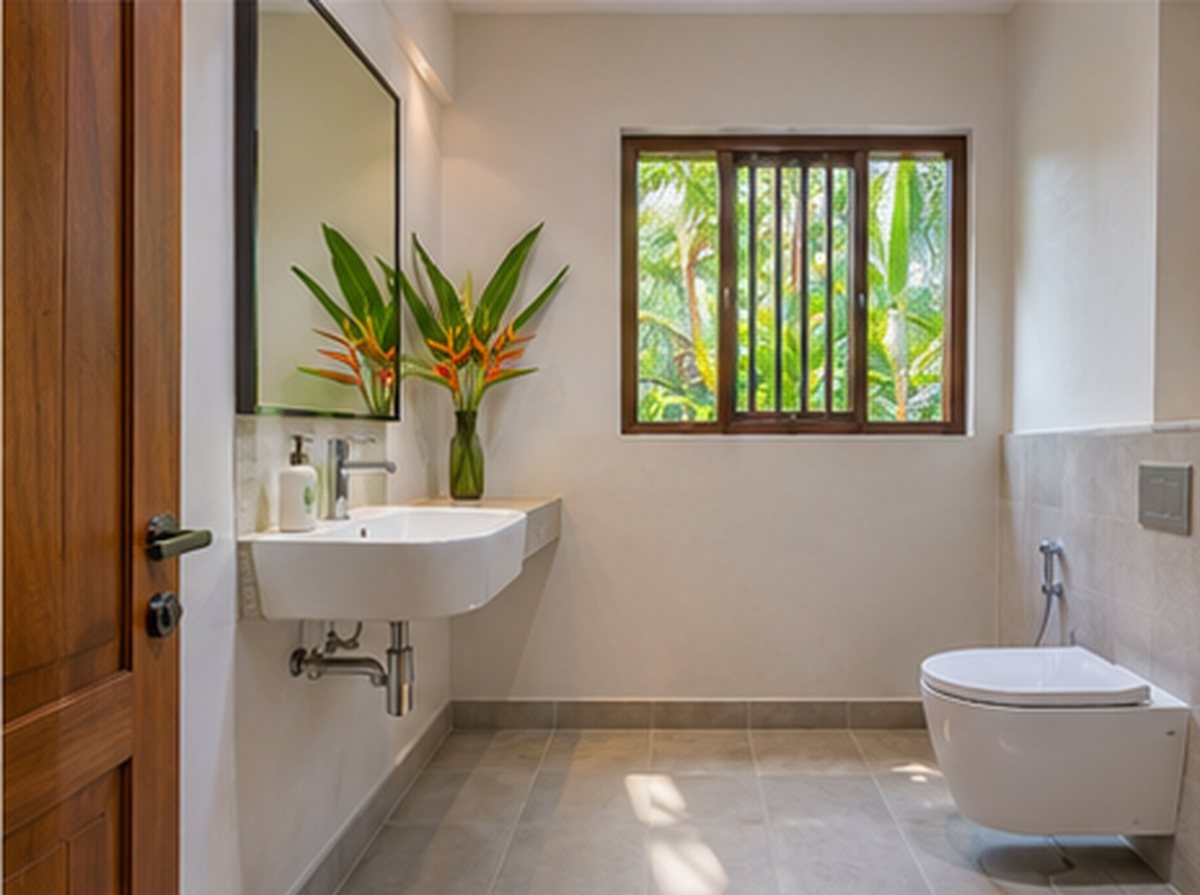
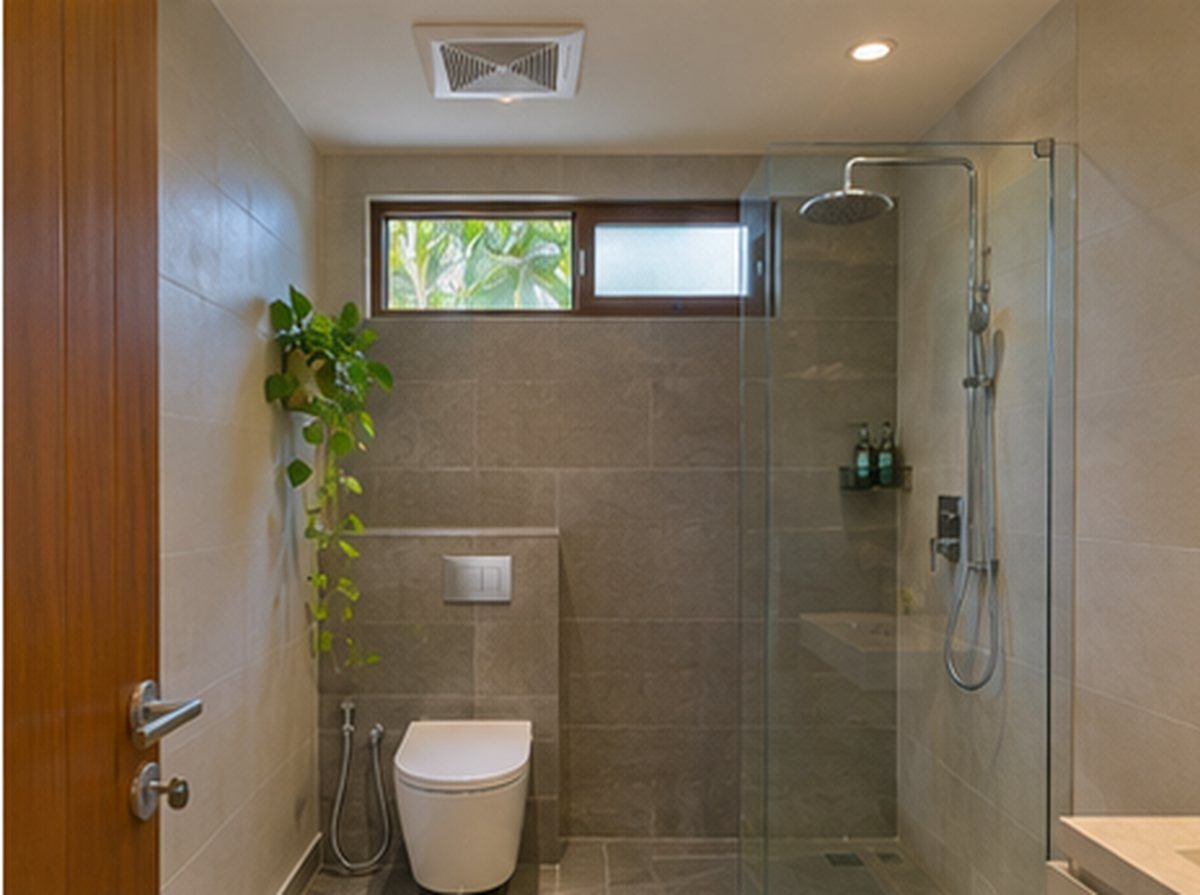
A glass shower panel can separate wet and dry zones without visually dividing the whole room. Choose easy-clean glass and fittings suited to a humid environment. A fixed panel may be simpler than a door where the layout allows safe entry and adequate splash control.
Make storage useful and humidity-aware
6. Lift the vanity off the floor
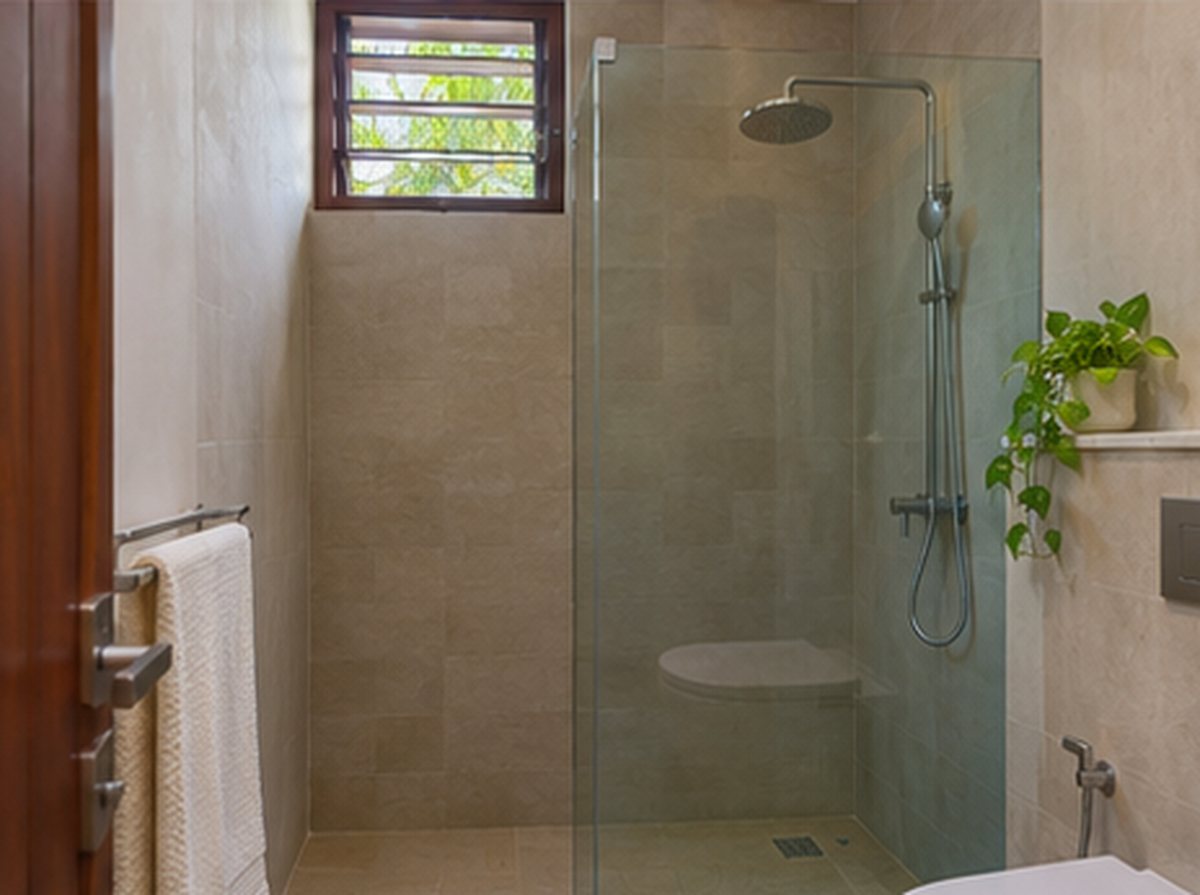
A wall-mounted or legged vanity reveals more floor, which can make a tight room feel less crowded and simplify cleaning. Before choosing a floating unit, confirm the wall and fixings can support its loaded weight; some walls need reinforcement or a floor-standing alternative.
7. Add a mirrored cabinet
A shallow medicine cabinet combines the mirror and everyday storage in one place. Check its depth against the basin tap and leave enough clearance for the door to open. Choose corrosion-resistant hardware and keep frequently used items within comfortable reach.
8. Use recessed niches where walls permit
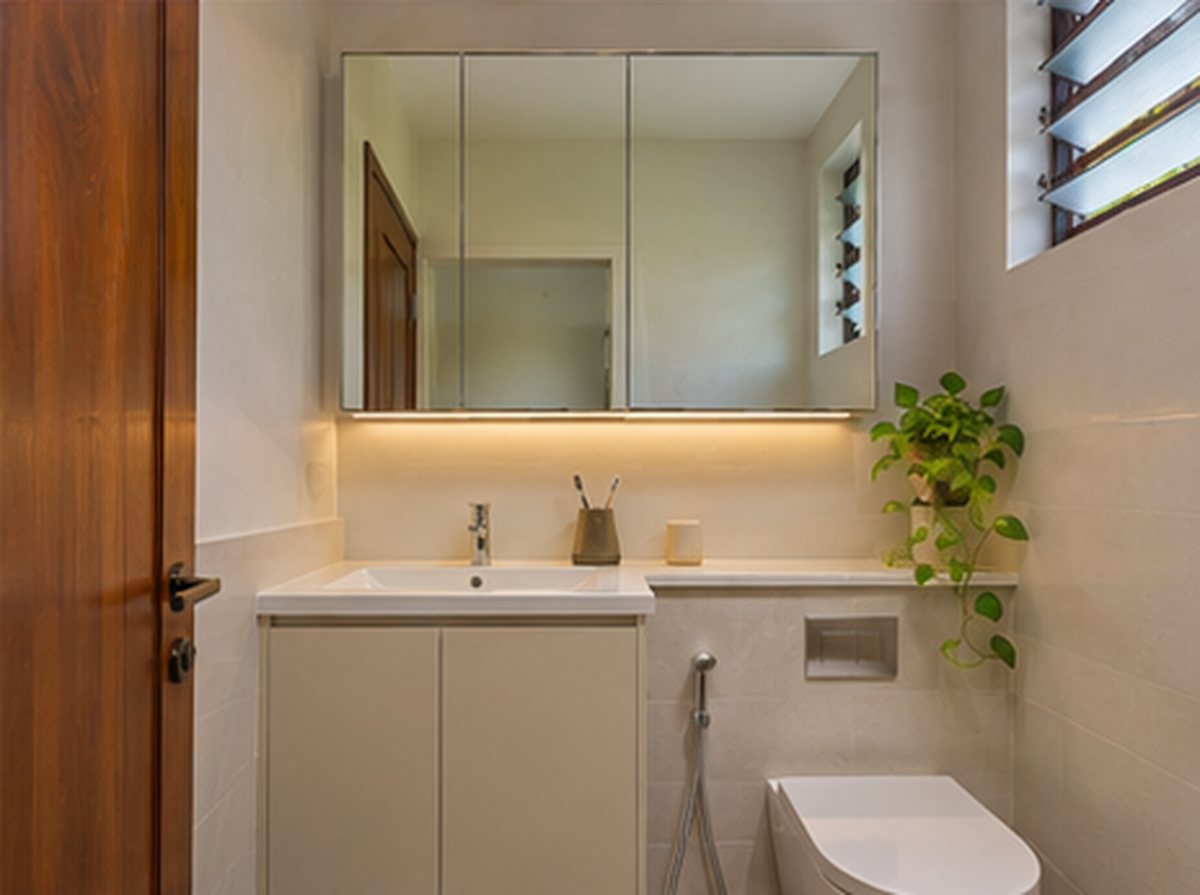
A niche in the shower can hold shampoo without adding a protruding caddy. Its position and waterproofing matter, so plan it before tiling and have the installer confirm what is inside the wall. Never cut into a structural wall or conceal plumbing without professional guidance.
9. Make vertical space work
A narrow shelf above the cistern or beside the mirror can hold light items such as spare tissue and folded hand towels. Keep the shelf out of the way of doors and heads, secure it properly, and avoid storing heavy bottles overhead.
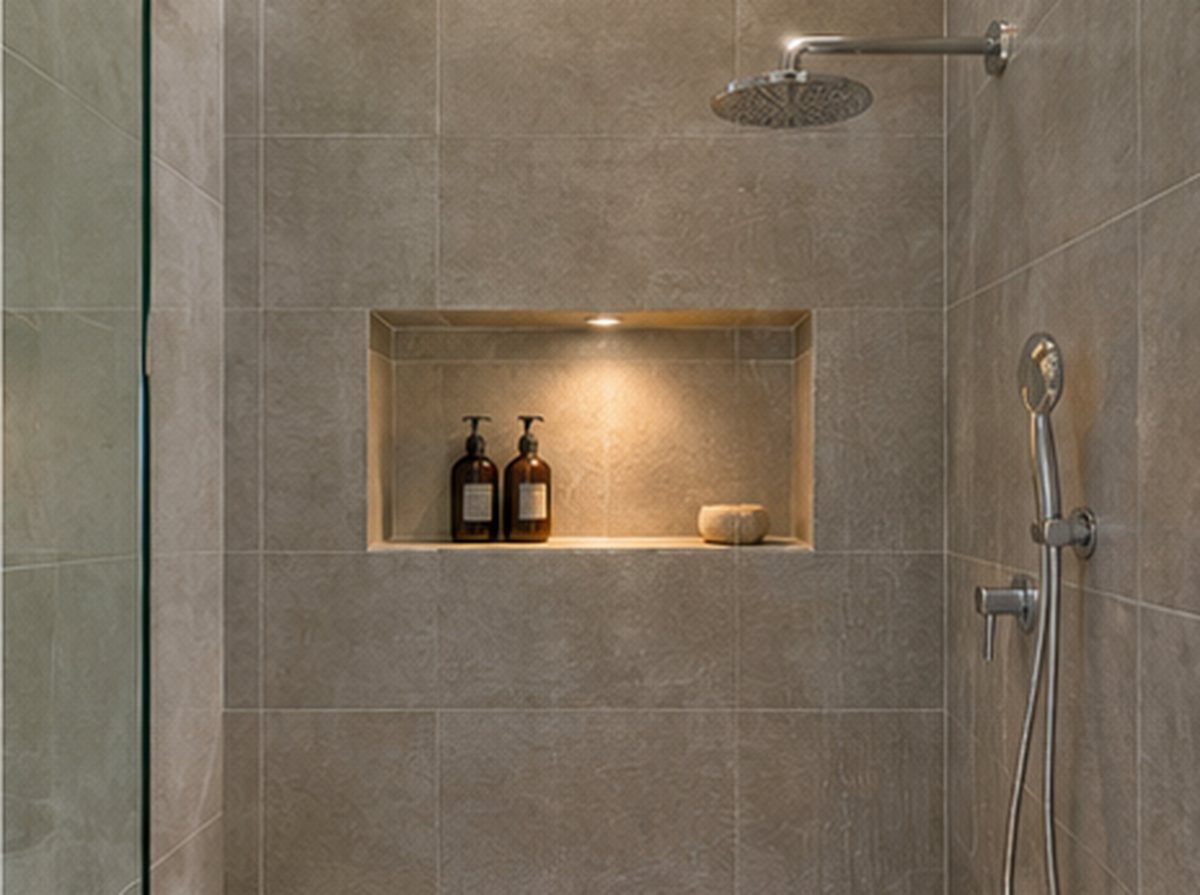
10. Pick materials that tolerate damp conditions
Bathrooms need surfaces and storage that can handle regular moisture. Use suitable finishes, sealed edges and hardware designed for humid rooms. Keep towels and stored products from blocking air movement, and dry wet items before placing them in enclosed cupboards.
Use light, colour and finishes to open up the room
11. Choose a restrained, light palette
Light wall and floor colours can reflect available daylight and create a quieter look. You do not have to make everything white: warm ivory, pale stone, soft sage or a gentle sand tone can add character while keeping the room visually cohesive.
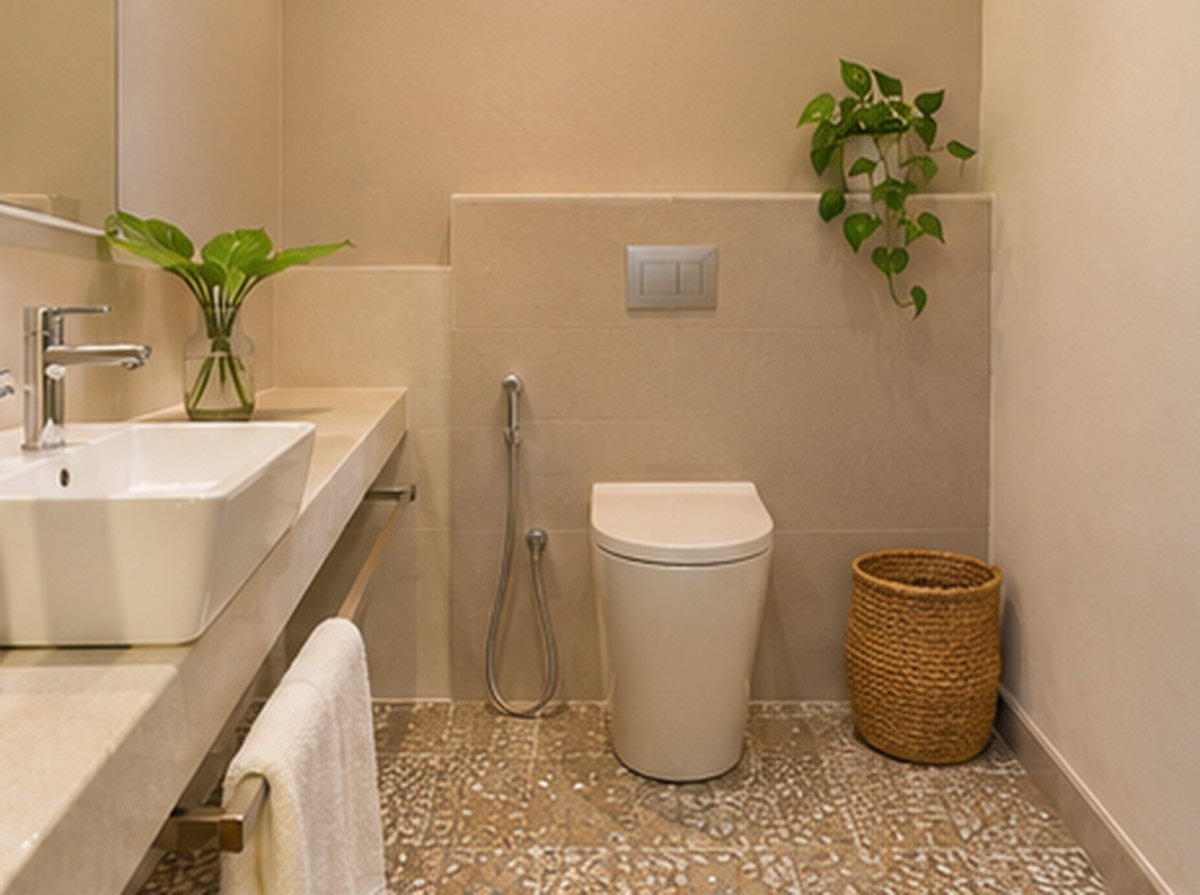
12. Keep large surfaces visually simple
Too many competing tile patterns can make a small bathroom feel busy. Choose one main tile and use a smaller accent area if you want contrast. Check samples in the actual room, because daylight and warm bulbs can change how colours appear.
13. Use larger tiles thoughtfully
Larger tiles mean fewer grout lines and can create a calmer surface, but they must suit the room’s dimensions and floor slope. Shower floors still need an appropriate slip-resistant finish and careful falls toward the drain. Ask the tiler to plan cuts before work begins.
14. Let the mirror reflect light, not clutter
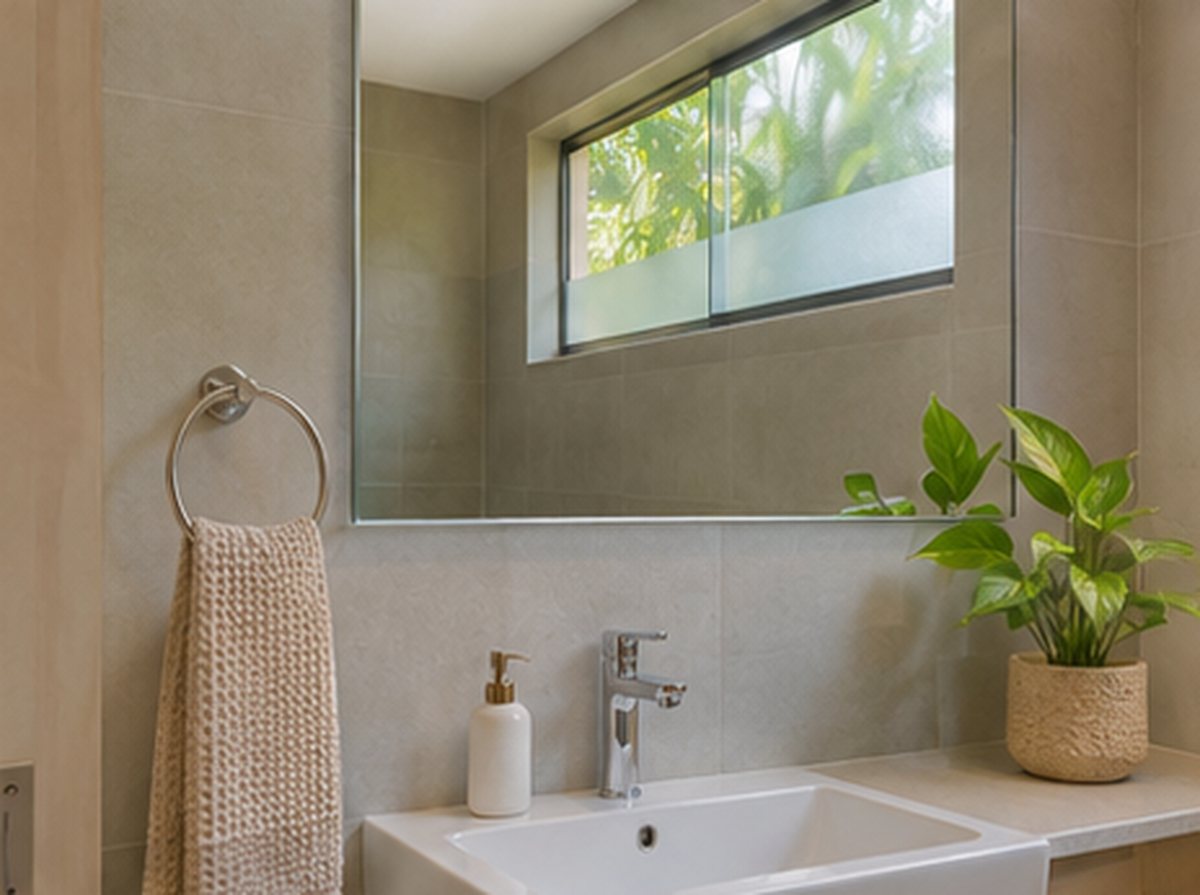
A generous mirror can bounce light around the room and make it feel more open. Place it where it reflects a bright wall or window rather than the toilet or a crowded shelf. Keep the mirror proportionate to the basin and provide suitable task lighting nearby.
15. Layer the lighting
Use even general lighting with a separate, flattering light near the mirror for grooming. Choose fittings rated for their location in a bathroom and follow an electrician’s advice about safe placement. A single harsh ceiling light often leaves faces shadowed.
16. Give the ceiling a clean finish
A neat, pale ceiling helps the room feel taller and brighter. In a humid bathroom, use a suitable washable coating and keep ventilation grilles clear. Repair signs of persistent dampness at the source rather than covering them with a new coat of paint.
Improve comfort, ventilation and daily routines
17. Make natural ventilation a priority
If the bathroom has a window, open it when privacy and weather allow to help moisture escape. Use a high or frosted window where possible, and keep its opening accessible. Do not rely on a permanently closed room to dry quickly after showers.
18. Add mechanical extraction when needed
Where windows are absent or airflow is poor, a correctly sized exhaust fan can help remove humid air. Its location and duct route matter; the fan should discharge outdoors rather than into a ceiling void. Ask a qualified electrician or installer to select and fit it.
19. Keep wet and dry areas distinct
A clear shower zone, well-positioned drain and suitable screen help keep the basin and toilet area drier. Make sure the floor slopes toward the drain and that waterproofing is continuous. These details are easier to get right during renovation than after leaks appear.
20. Choose a shower curtain when space is especially tight
A curtain can take up less room than a hinged glass door and can be drawn aside when not in use. Select a washable, quick-drying fabric and a stable rail. Ensure the curtain stays inside the shower area so water does not spread across the floor.
21. Make towel storage easy to reach
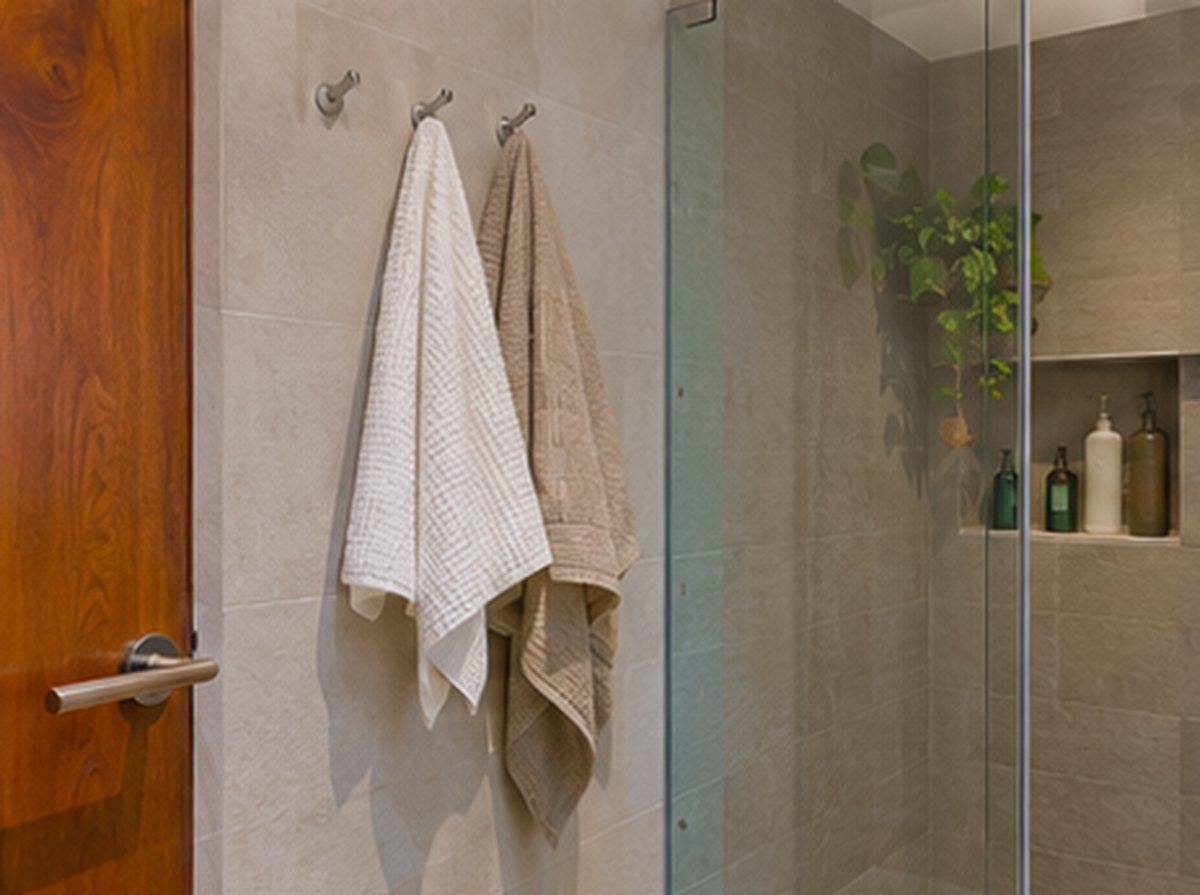
Fit hooks or a short rail near the shower but outside direct spray. Hooks take less wall width than a long bar and can suit a family bathroom, provided towels have room to dry. Avoid covering a window or ventilation opening with hanging fabric.
22. Use accessories that can be cleaned
Choose soap dispensers, bins and organizers with smooth surfaces and few hard-to-reach crevices. A small tray can keep countertop items together, but leave enough clear space around the basin for handwashing and routine cleaning.
23. Keep the floor safe and easy to maintain
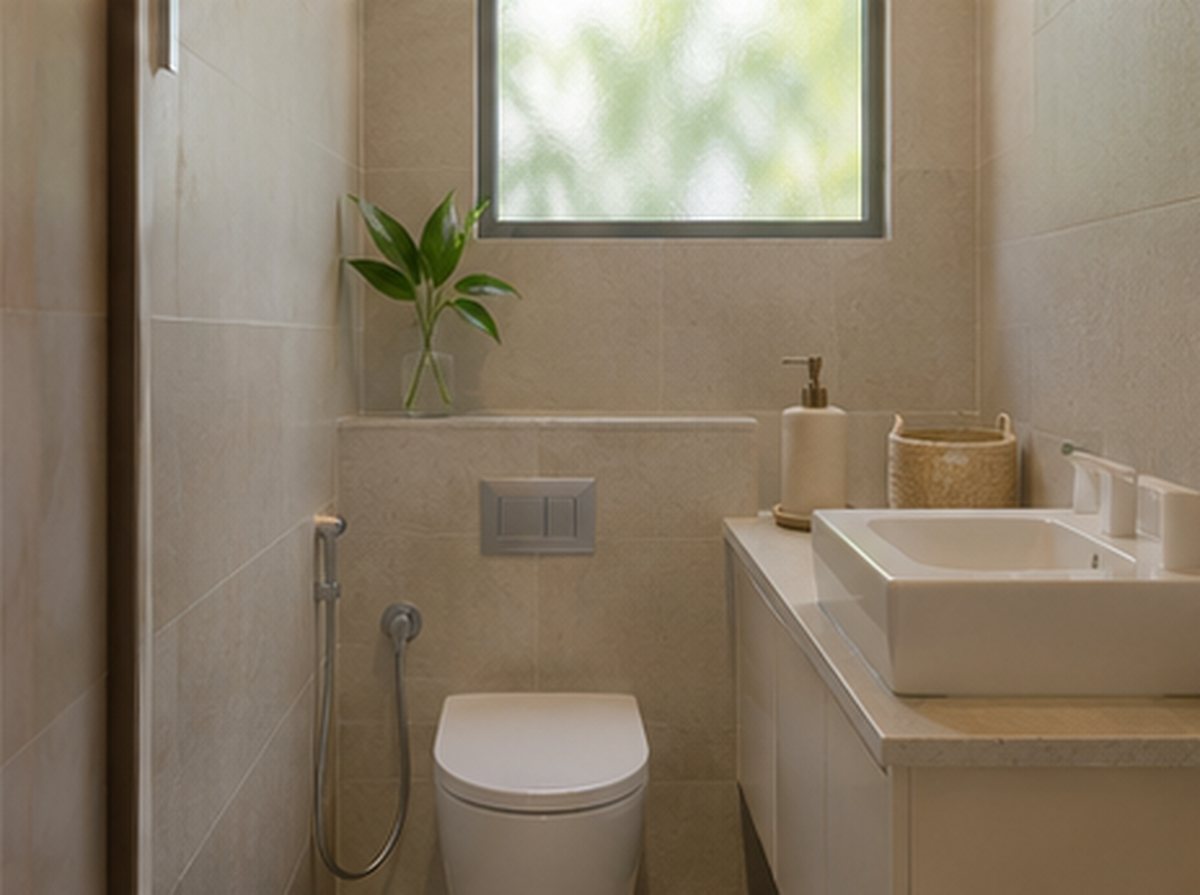
Select a floor finish suitable for wet barefoot use and confirm the installer uses the right grout and waterproofing system. Avoid loose rugs that slide when damp. If you use a bath mat, choose a non-slip backing and hang it to dry regularly.
24. Add one natural accent
A small plant can soften a bathroom if there is enough natural light and airflow for it to thrive. Otherwise, bring warmth through a timber-tone vanity, woven basket or a simple colour accent. Keep natural materials away from standing water unless they are sealed for the setting.
25. Design for cleaning and repairs
Leave access to valves, traps and service panels, and avoid boxing in plumbing without a removable access point. Choose grout and fittings that are straightforward to maintain. A beautiful bathroom is more useful when routine cleaning and small repairs stay simple.
A small bathroom that feels considered
Space-saving design works best when it supports the way your household actually uses the room. Prioritize a clear path, good light, ventilation and a few well-planned storage spots before investing in decorative extras. Even one change, such as a better mirror cabinet or a more efficient door swing, can make the daily routine feel easier.
For renovations involving plumbing, electrical work, waterproofing or structural changes, use qualified professionals and confirm what is suitable for your home. Measure carefully, compare materials in person and choose finishes that can handle the room’s humidity. With a practical plan, even a compact Sri Lankan bathroom can feel bright, tidy and welcoming.
Was this helpful?
Thanks for your feedback!
Sorry, that did not go through. Please try again.